Your Home: A Sanctuary for Life
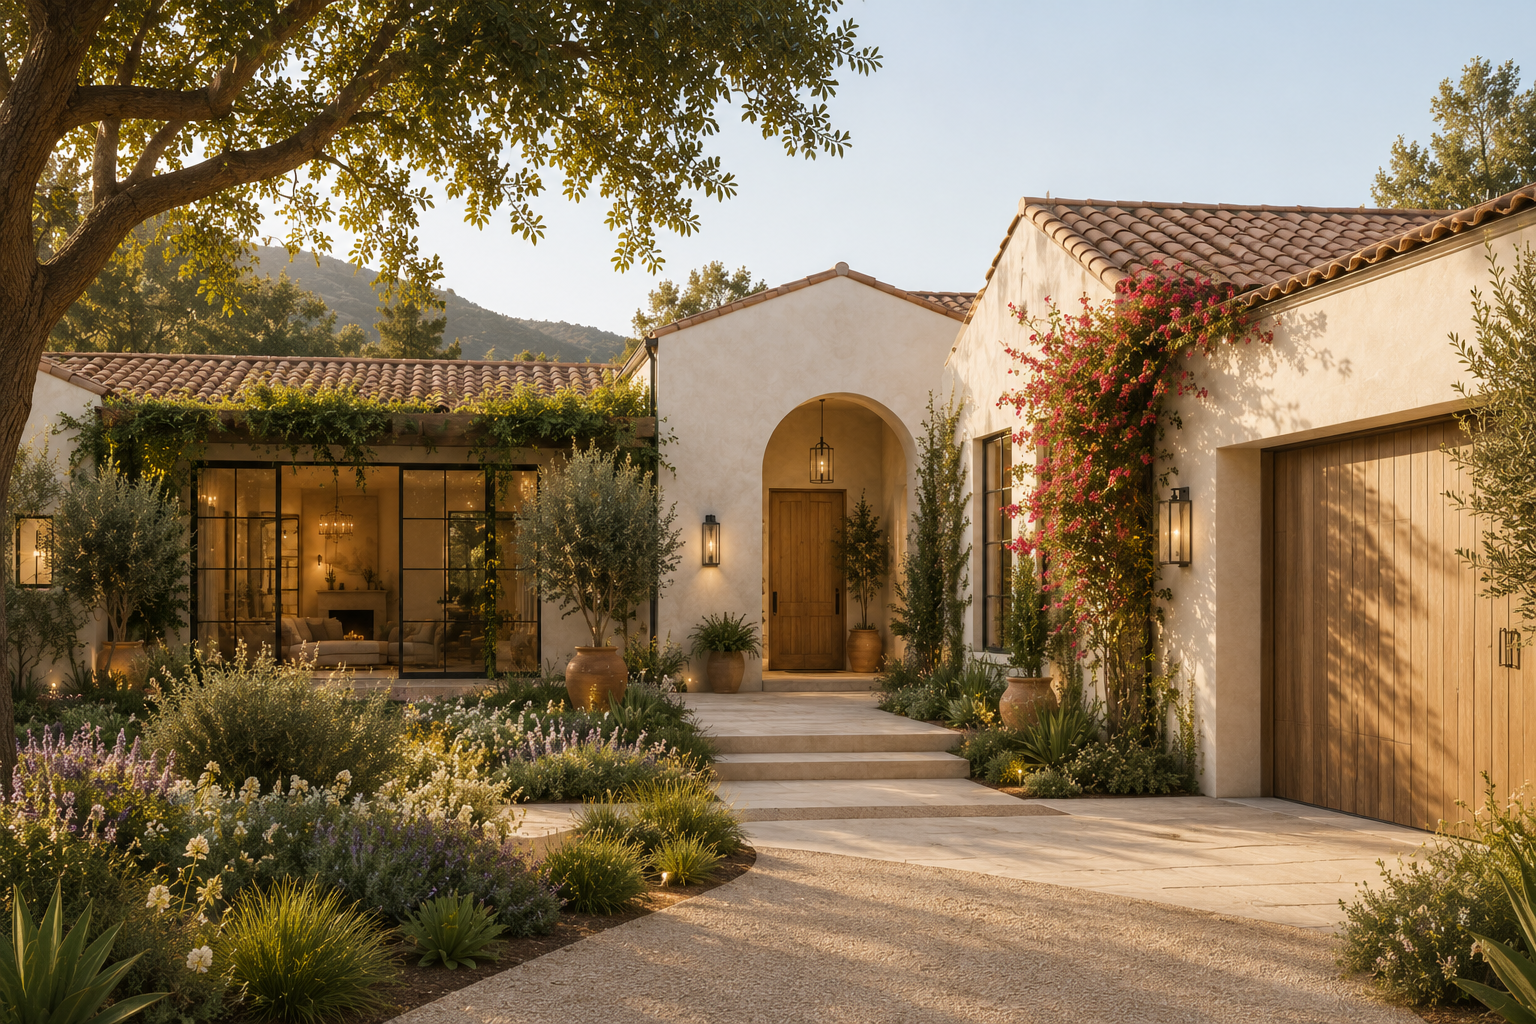
Linsey Dunn Architecture transforms Bay Area homes into warm, contemporary sanctuaries that elevate your family’s everyday life, balancing timeless beauty with how you truly live.
You love the life you’re building, your house needs to catch up.
You chose your home for the neighborhood, the schools, the backyard, or the view. You have decided to invest in your community and build a life there. But the house itself doesn’t work.
The kitchen is dark and disconnected. The layout feels cramped and inefficient. There’s no clear relationship to the outdoors. You work around the home’s limitations every day, knowing it could be so much better. You have a sense of what you want it to feel like—lighter, calmer, more connected—but you aren’t sure how to get there.
A major home transformation is a web of entangled decisions.
You know that changing one thing affects everything else. The kitchen impacts the backyard, an addition affects the structure, and every choice has implications for the budget and timeline. You’re navigating a thousand interconnected details, trying to create a coherent vision from a folder of inspiration images.
This leads to the most common fear: spending a significant amount of money and still not loving the result. You need more than just drawings; you need clarity and confidence that your investment will create the life you imagine.
We help you see what your home can become, and guide the decisions required to make it real.
Linsey Dunn Architecture brings architectural vision and strategic judgment to your project. We don’t just translate your ideas; we help you uncover the underlying potential of your home.
We untangle the complexity, identify the most important moves, and define a clear sequence of decisions. This allows you to move forward with confidence, knowing the design is not only beautiful but also buildable, thoughtful, and right for your family.
A Clear Path Forward
Our process is designed to bring order and clarity to a complex undertaking. We guide you through three distinct phases, ensuring every decision builds logically on the last.
- Find Clarity: Defining what matters most to your family and what is possible for your home. We lead the Home Clarity Study to analyze your property, explore design directions, and establish a clear, defensible plan before you make a major commitment.
- Shape the Vision: Developing the comprehensive design for your transformed home. We bring architecture and interiors together to create a coherent aesthetic vision—a warm, contemporary home that feels unmistakably yours.
- Guide the Build: Navigating the construction process with confidence and support. We remain by your side as your advocate, translating technical details, protecting the design integrity, and making the building process more manageable.
The Linsey Dunn Architecture Difference
A beautiful home is the result of a clear vision executed with care. We provide a connected experience that protects your investment and delivers a more personal, thoughtful result.
- One Connected Vision: By integrating architecture, interiors, and construction administration, we ensure the design intent remains coherent from the first sketch to the final build. You have one guide, one vision, and one point of accountability.

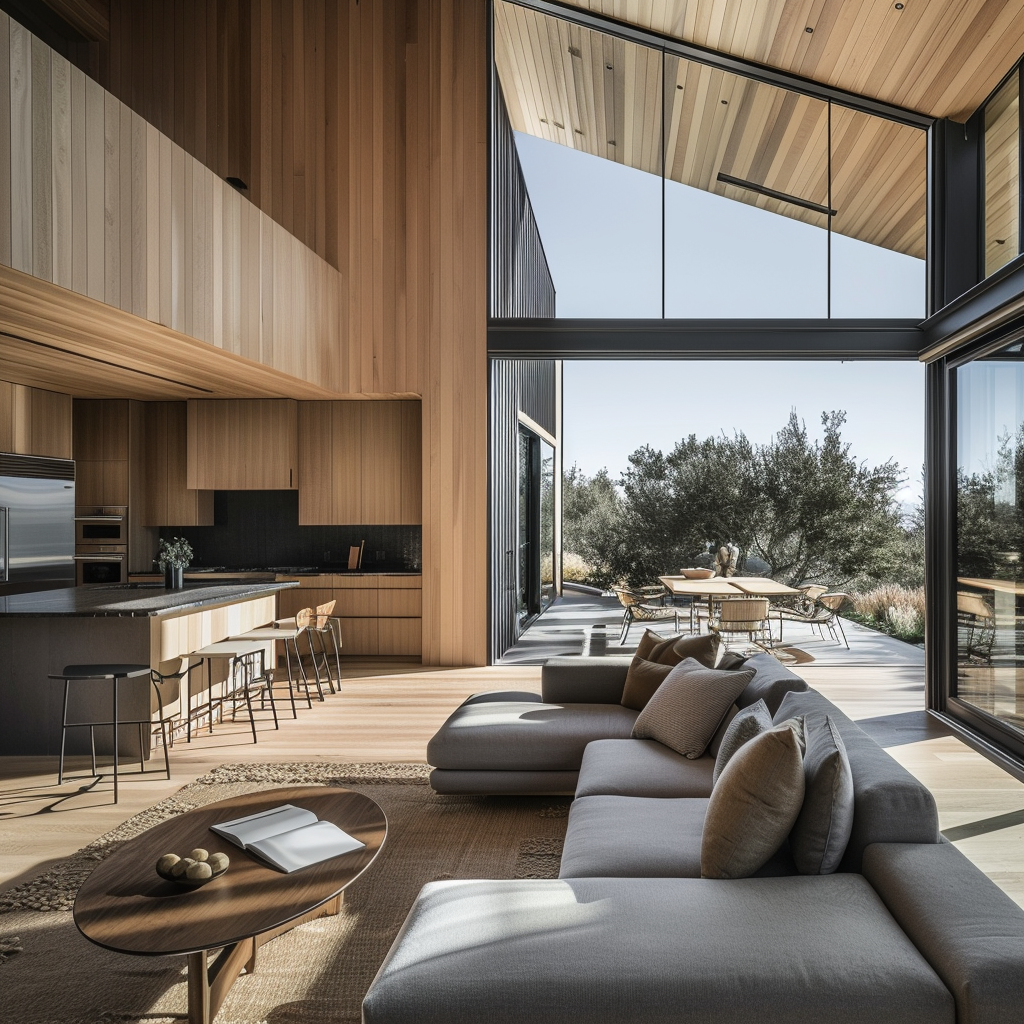





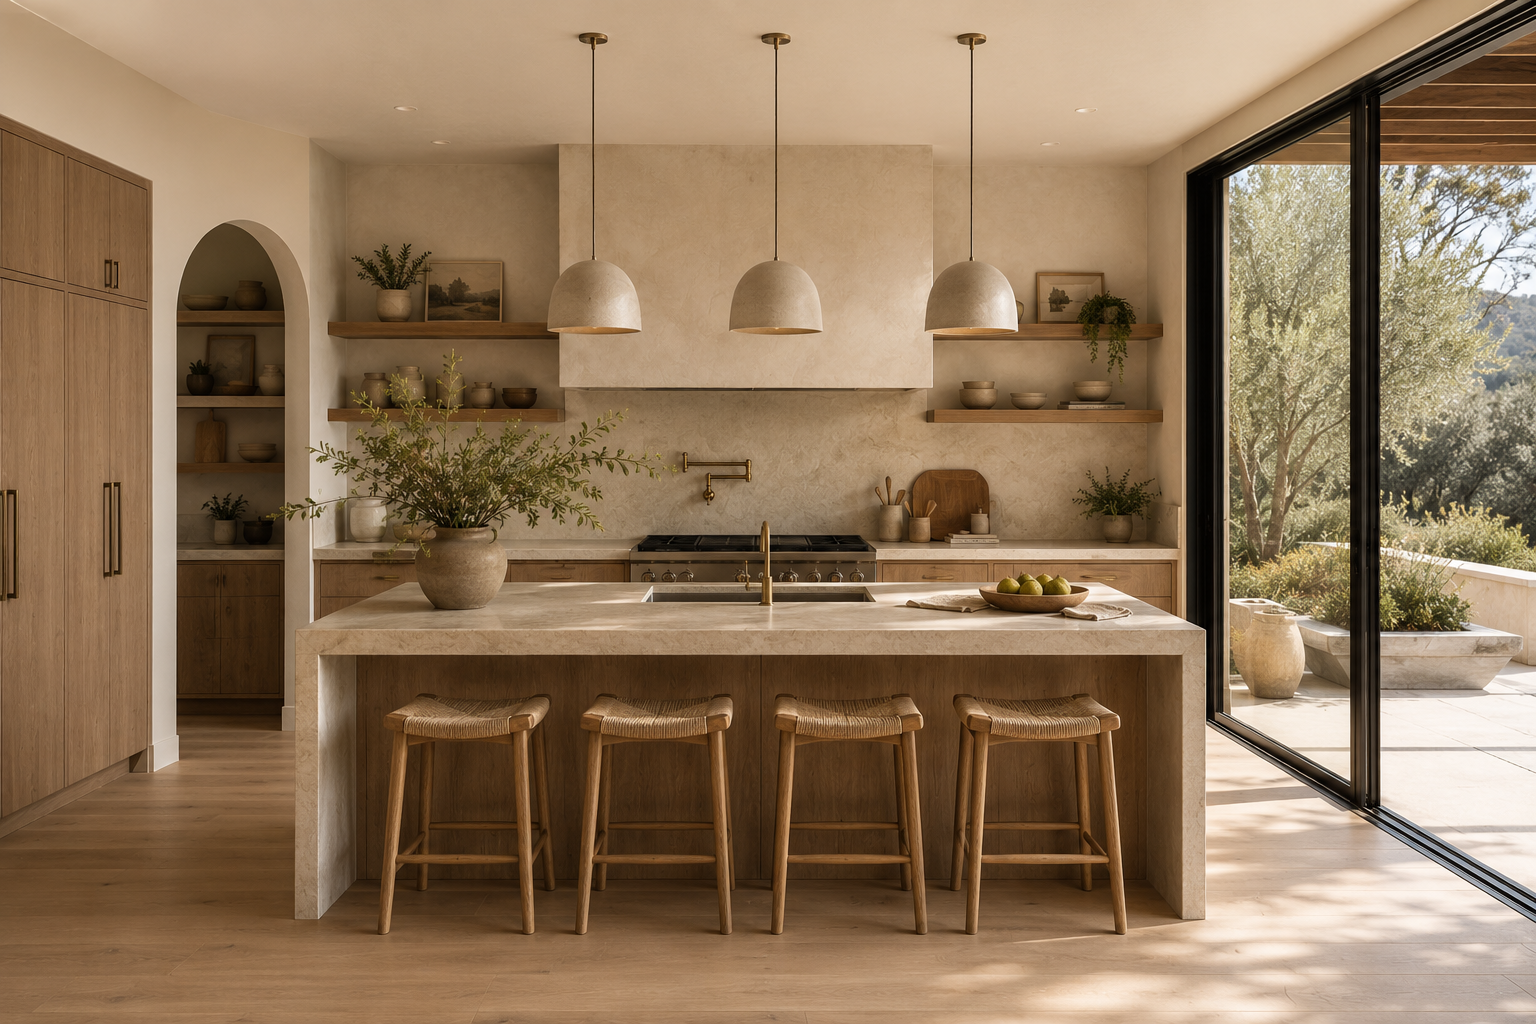
- Warm Contemporary Design: We provide aesthetic leadership to create spaces that are contemporary but not cold, refined but not precious. We use natural materials, light, and landscape to design homes that are built for real family life.
- Judgment That Protects Your Investment: A successful project is about making the right choices. We help you distinguish timeless decisions from trends and spend your budget where it will have the greatest impact on your daily life.
- Direct Architect Involvement: You work directly with the architect shaping your vision. There are no handoffs to junior staff. This continuity ensures your project receives the personal attention and senior-level thinking it deserves.
The approach
“I believe a home should be timeless. Not because timeless is trendy, but because a home you never want to change is the most sustainable thing you can build.”
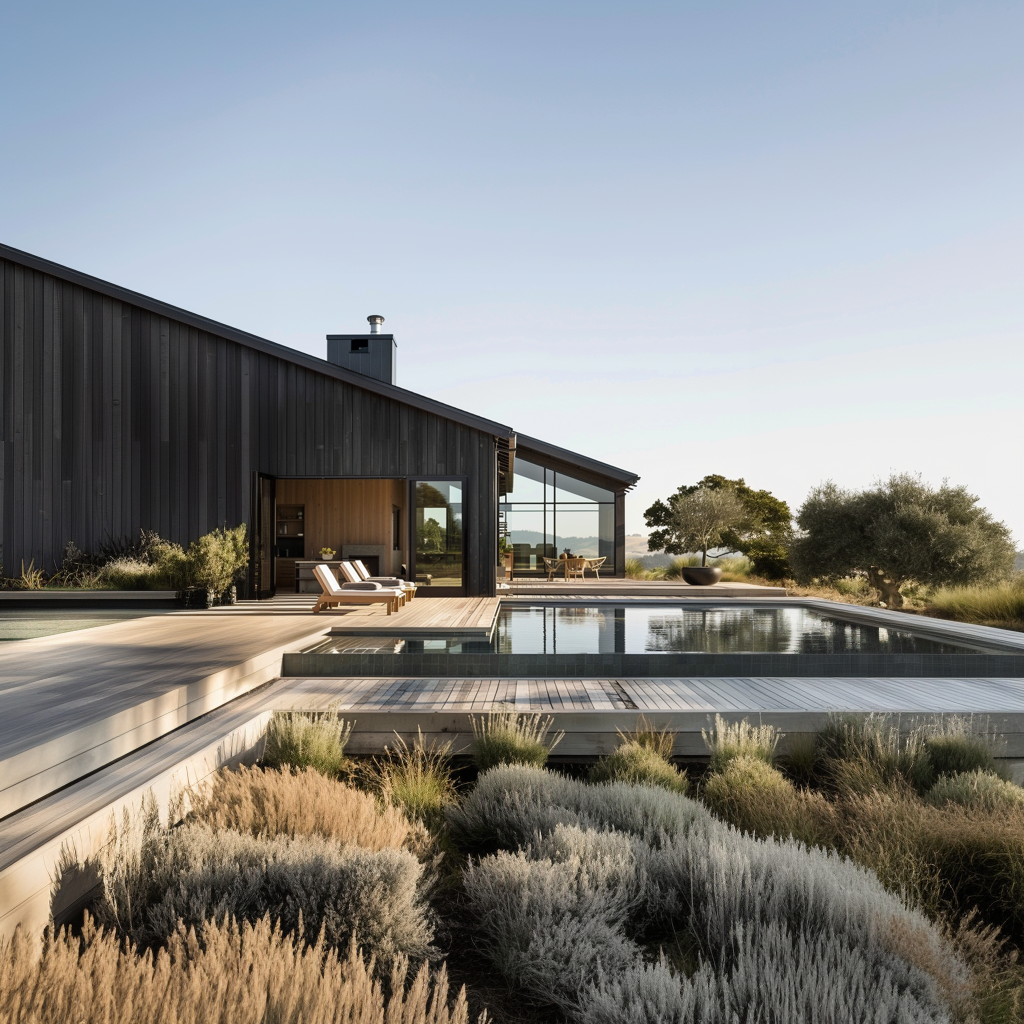
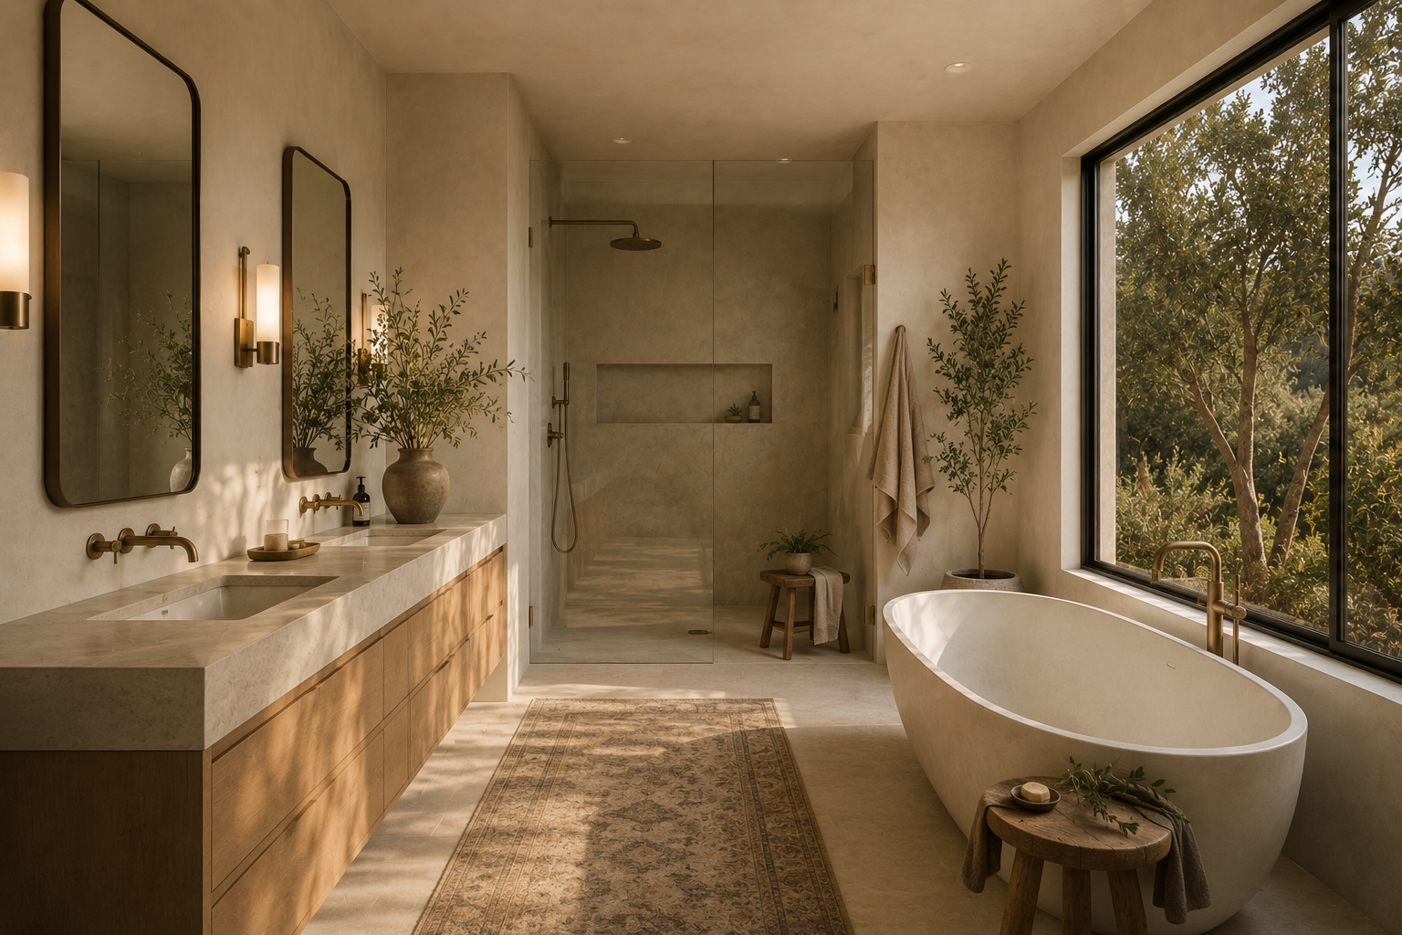
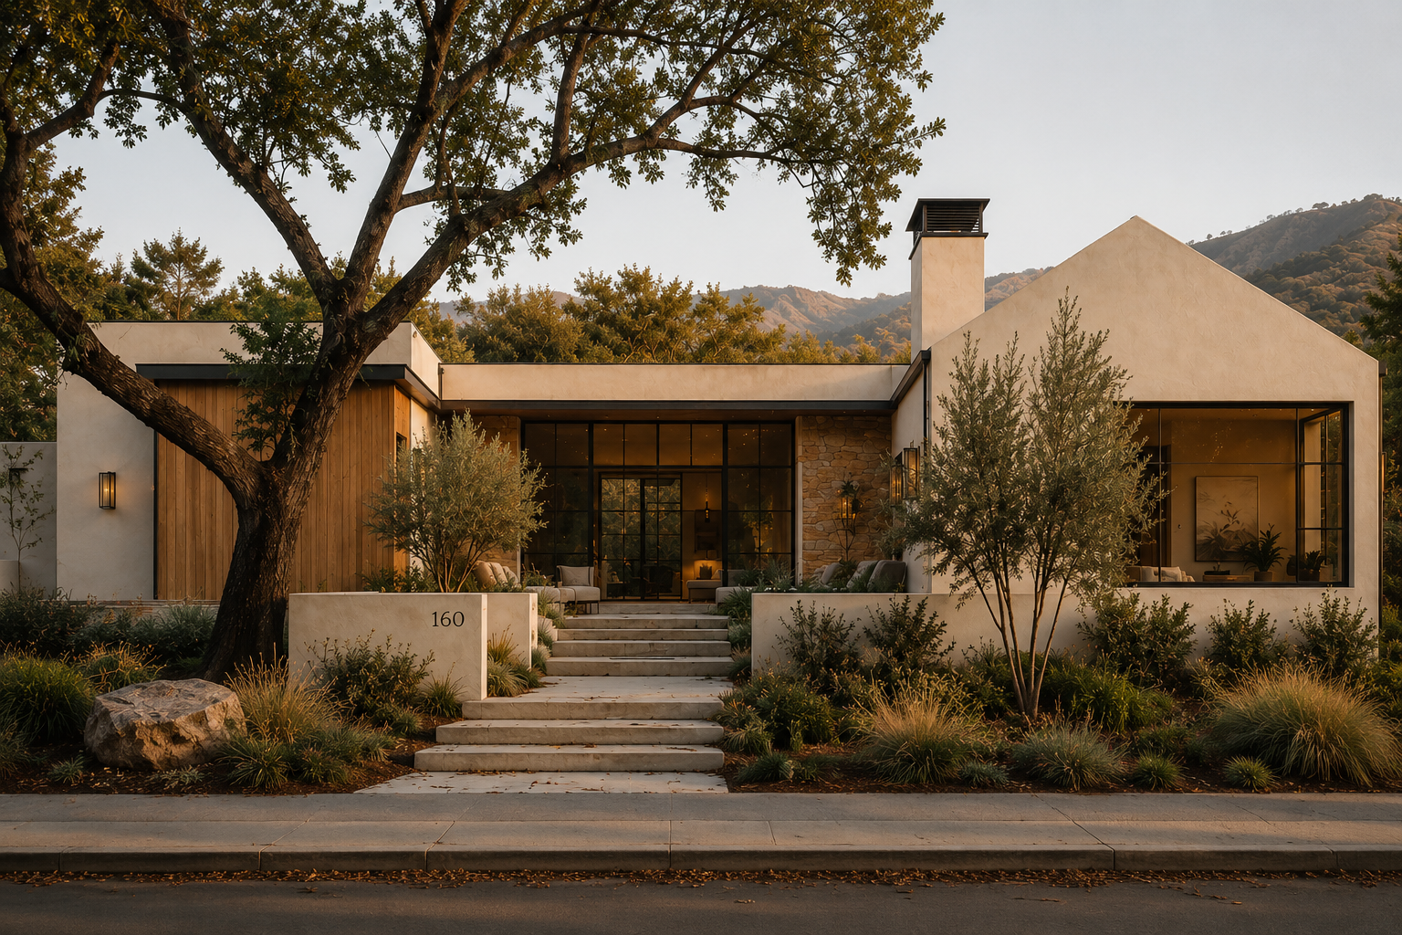
Every material choice, every spatial decision, every detail is made with intention. Warm natural materials, organic forms, and spaces designed to connect you to light, air, and the California landscape. Nothing chasing a moment. Everything built to last for how it lives, how it holds its value, and how it will still feel right thirty years from now.
What clients say
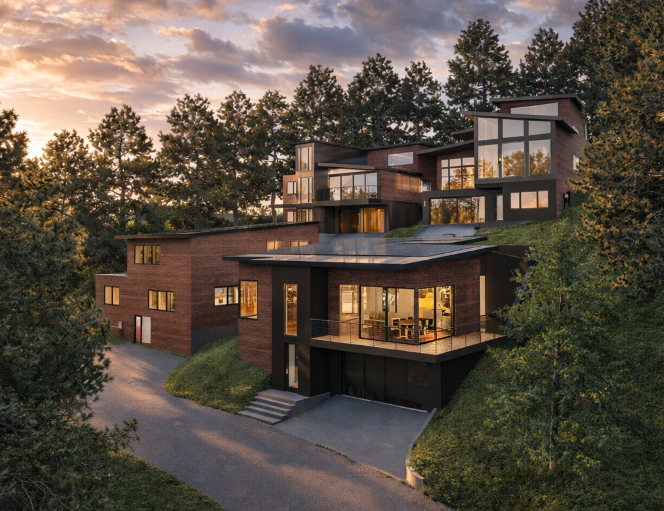
“Professional, knowledgeable, personable and easy-going. Her curiosity has led to the success of our projects due to the implementation of innovative ideas and creative problem solving.”
Debra Y. · Architect & Developer, Oakland
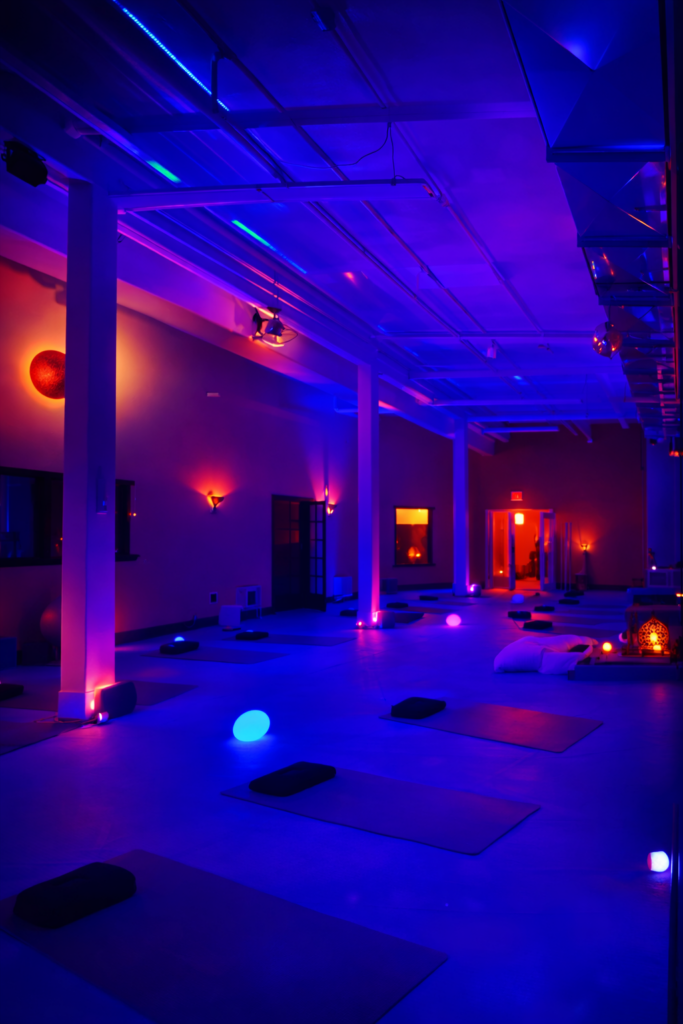
“Linsey was a delight to work with. She walked me through every step of the way, listened to what I wanted, gave me insightful feedback and produced amazing architectural drawings. The completed design surpassed my original vision.”
Steve · Mission Yoga, San Francisco
End the uncertainty. Start with clarity.
The first architectural decision isn’t about floor plans; it’s about defining what is possible. A Home Clarity Study is a paid, strategic engagement designed to give you a clear and defensible path forward before committing to a full design process.
It is the single most valuable step you can take to ensure your project begins with confidence and a shared understanding of the goals, opportunities, and constraints.
California Licensed Architect #40080
LEED AP BD+C
NCARB Certified
Certified Passive House Designer