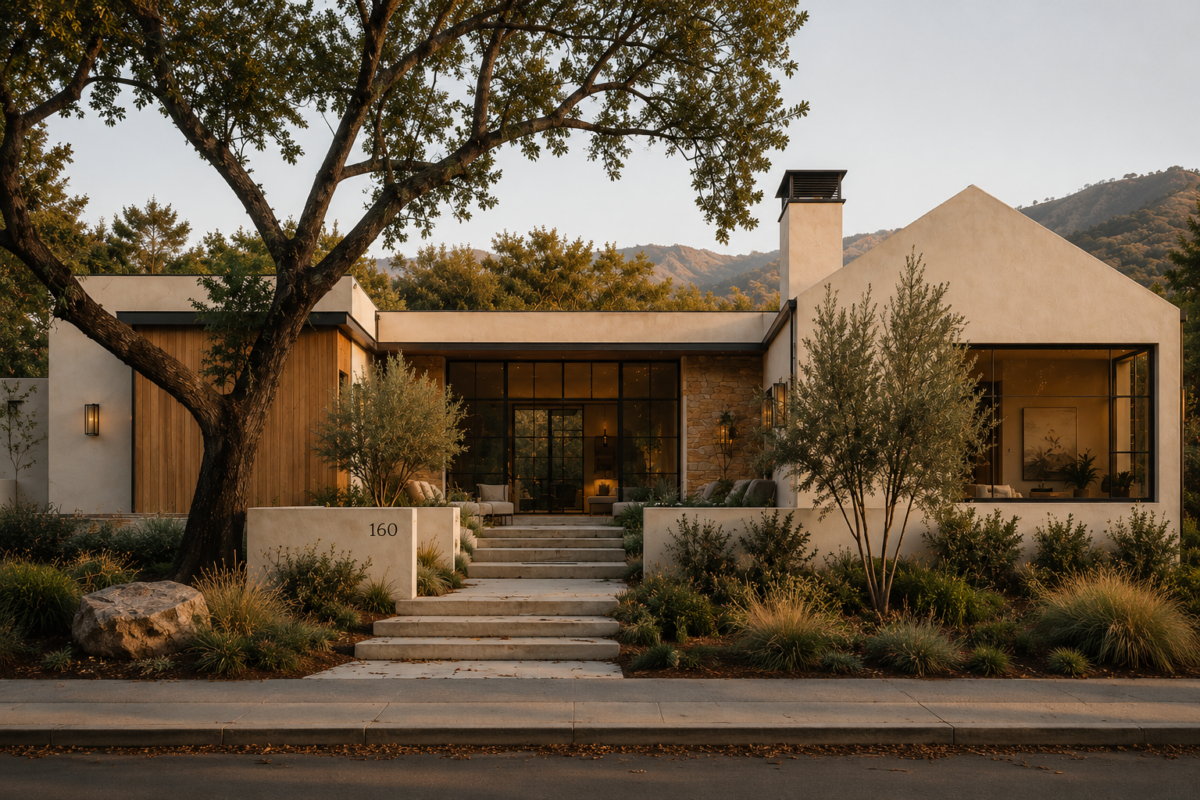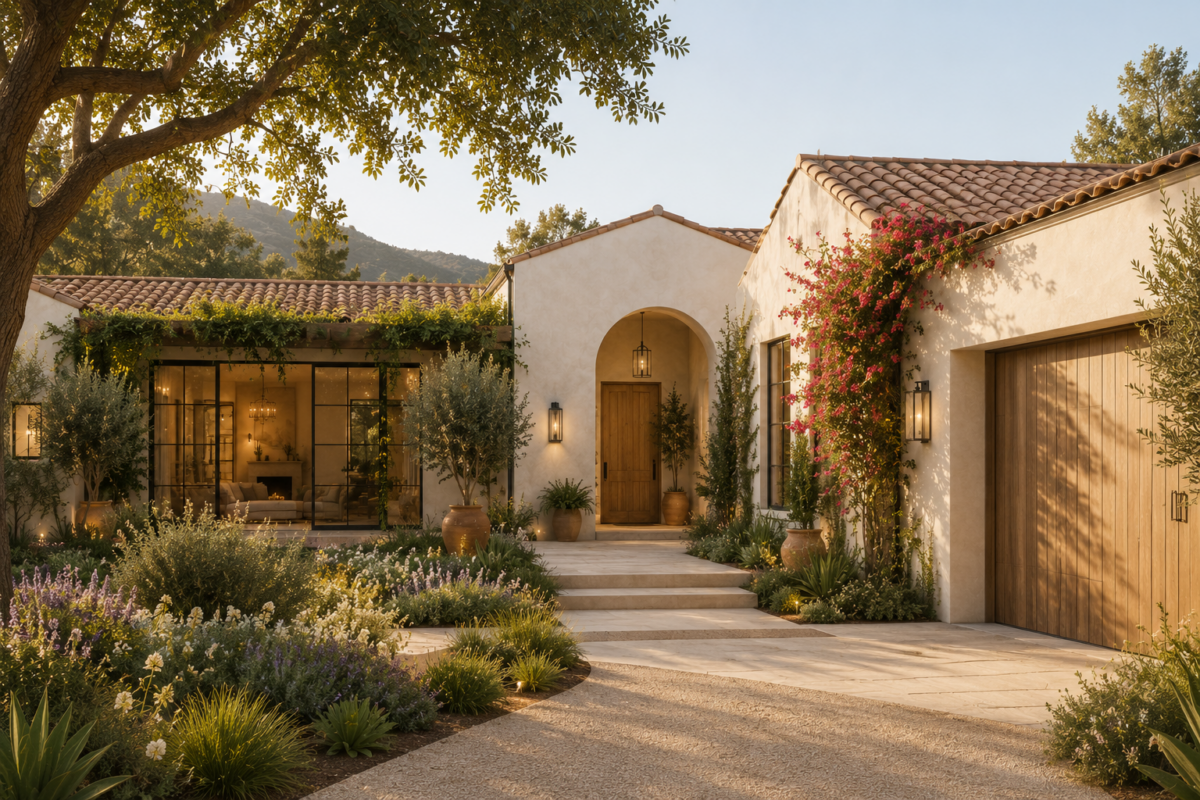
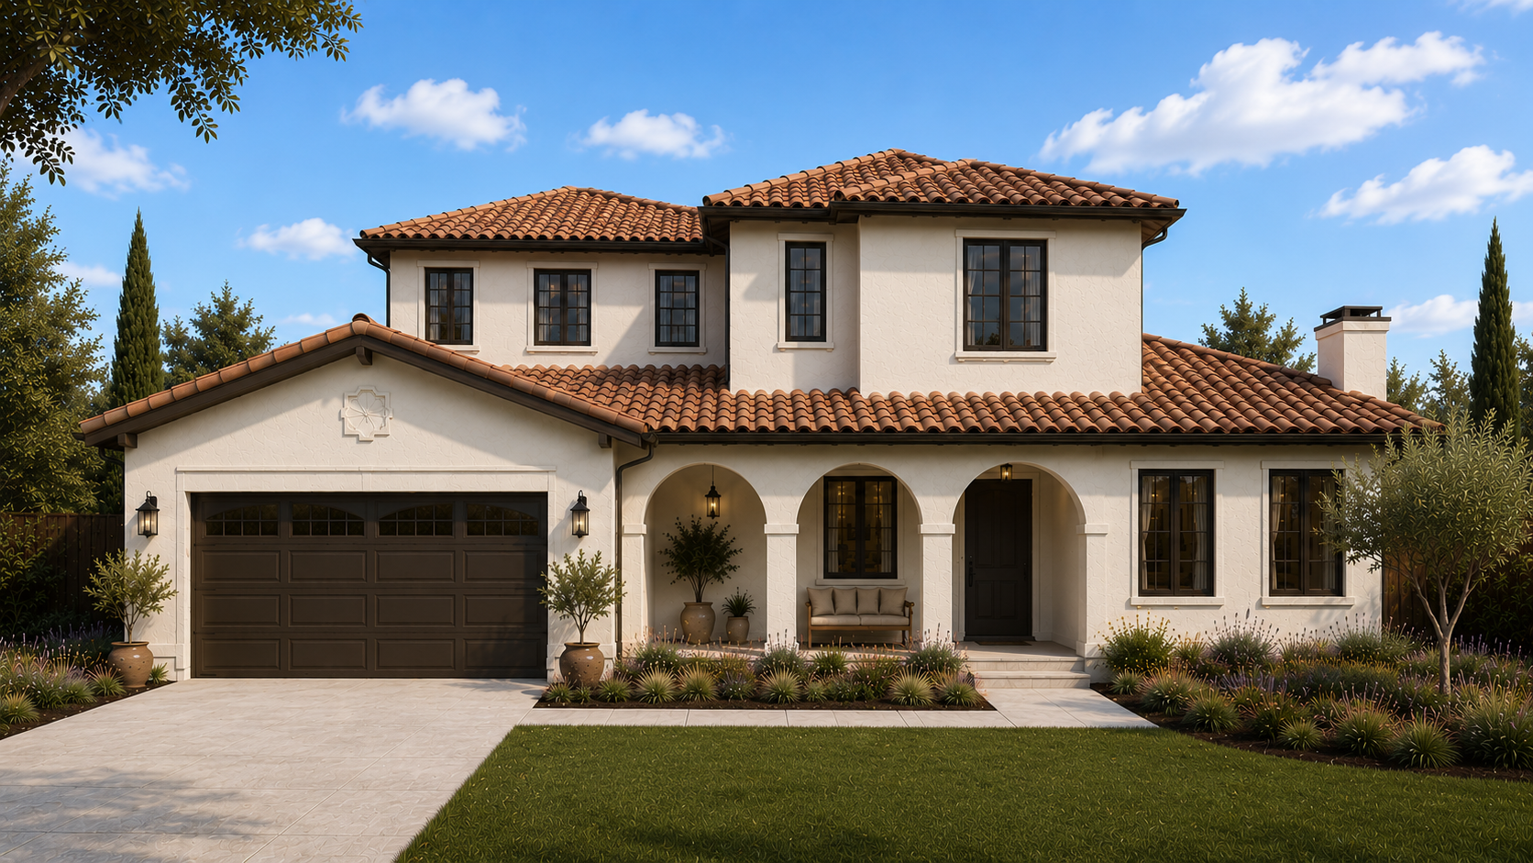
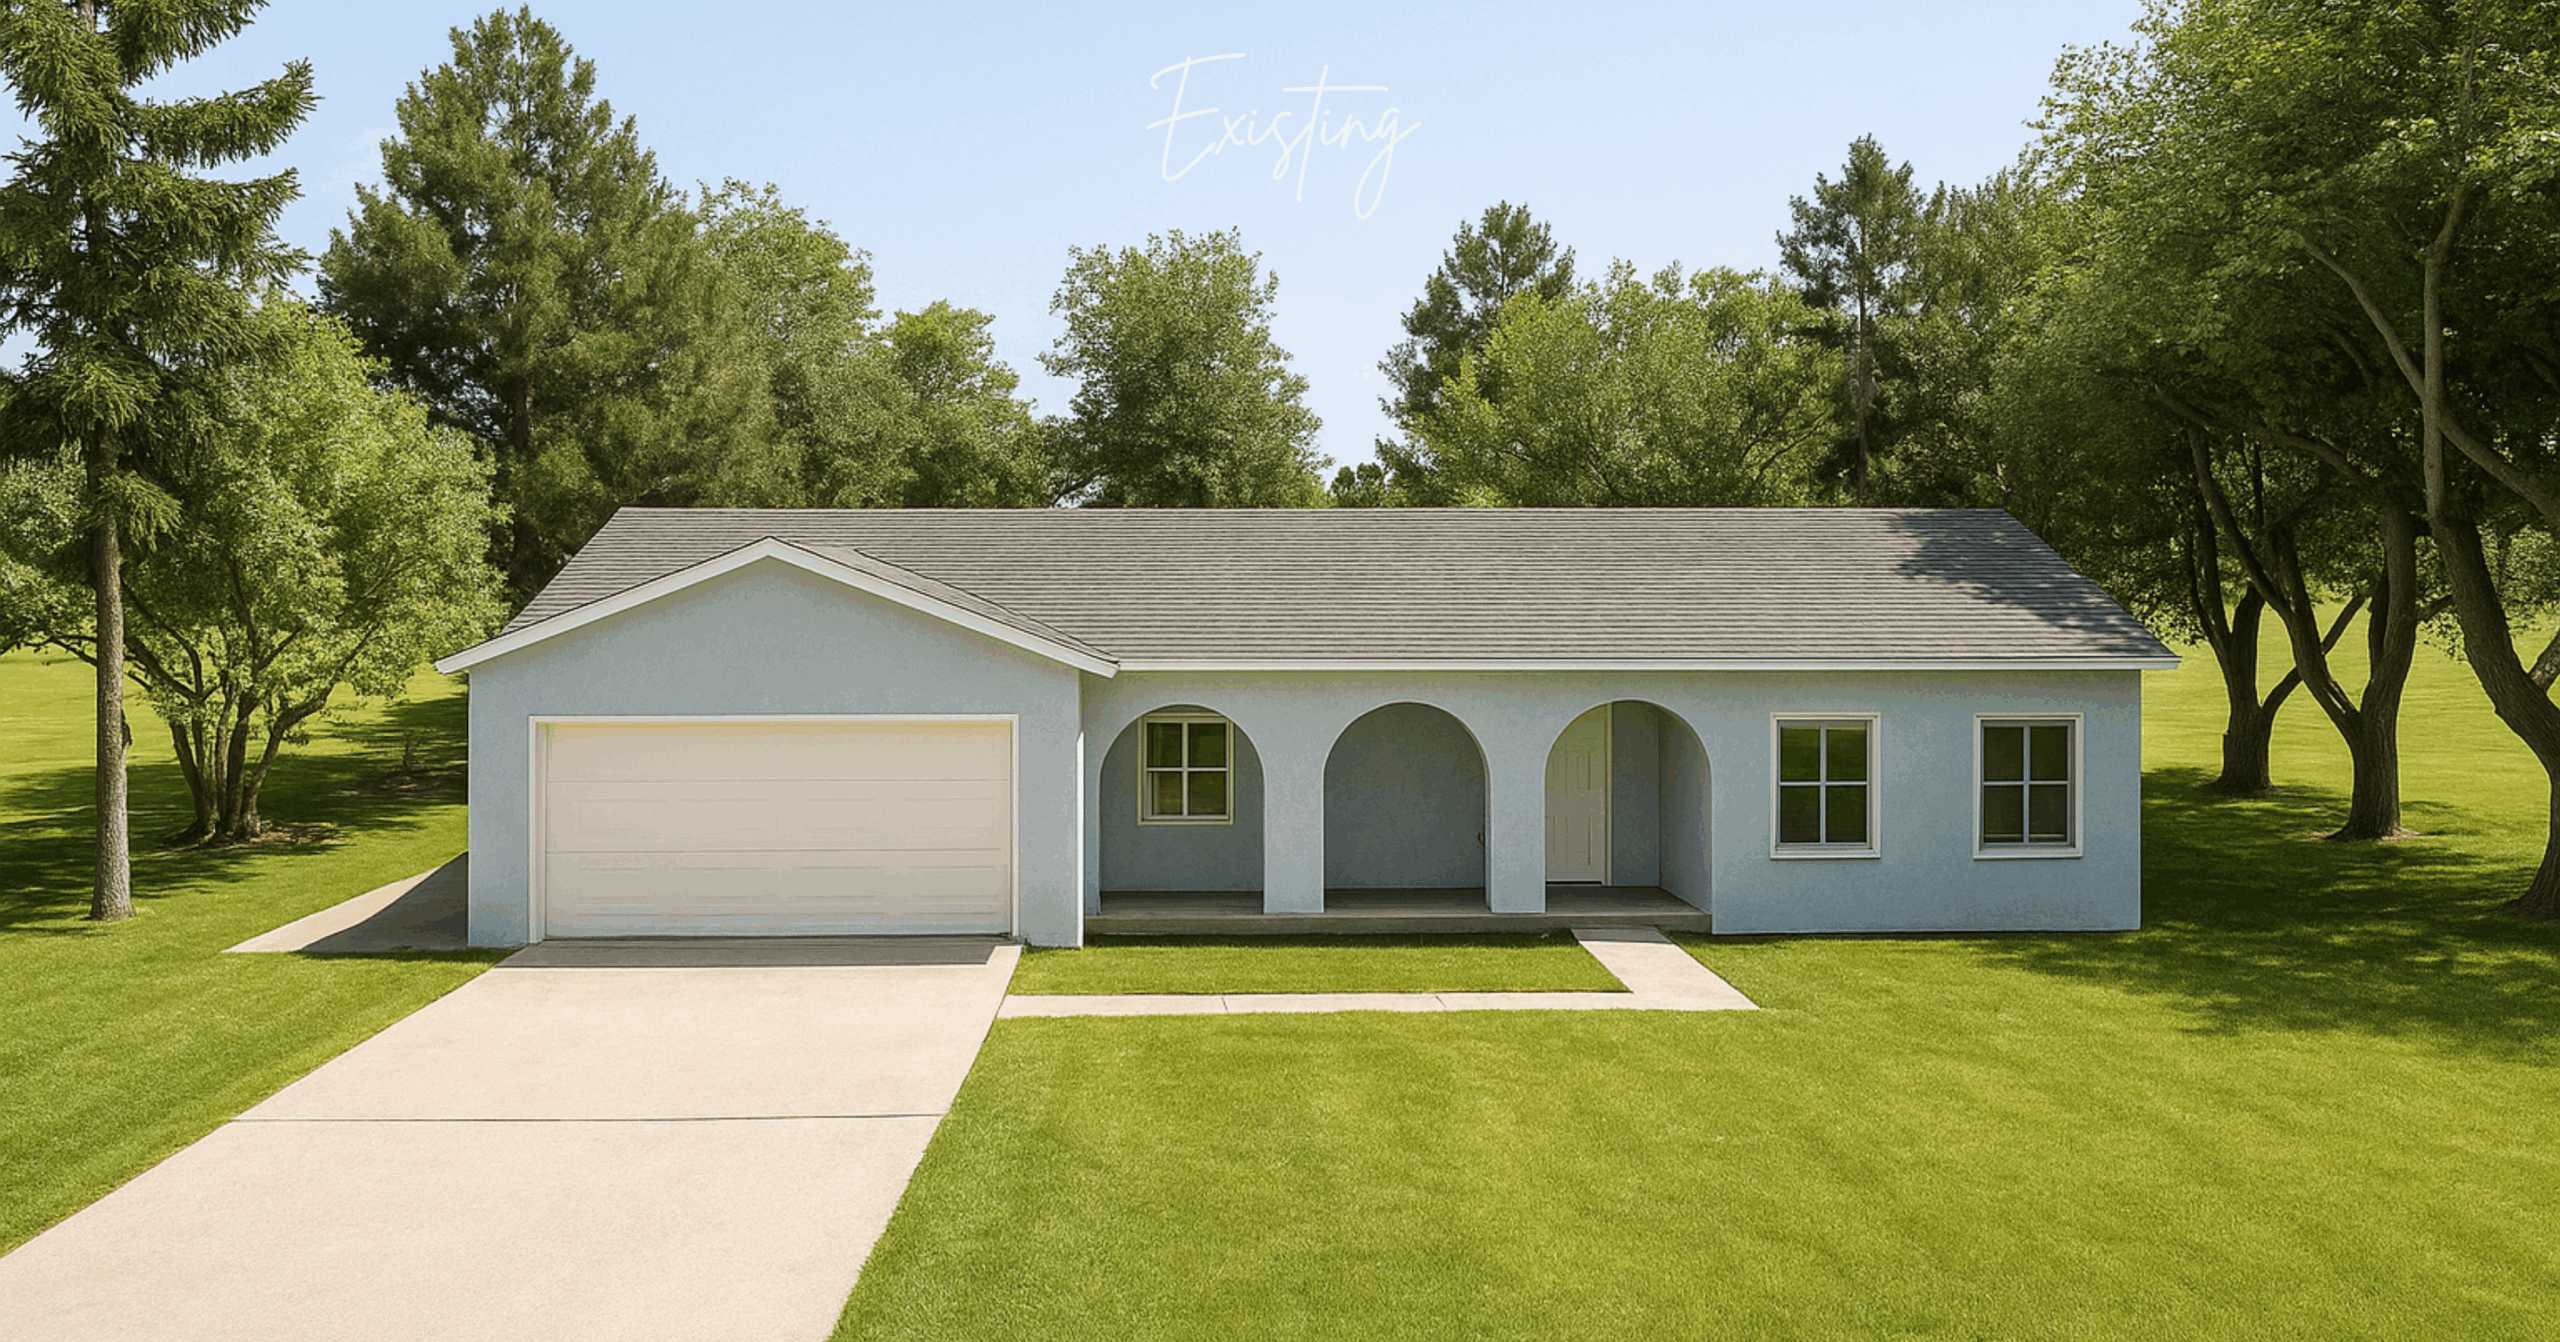
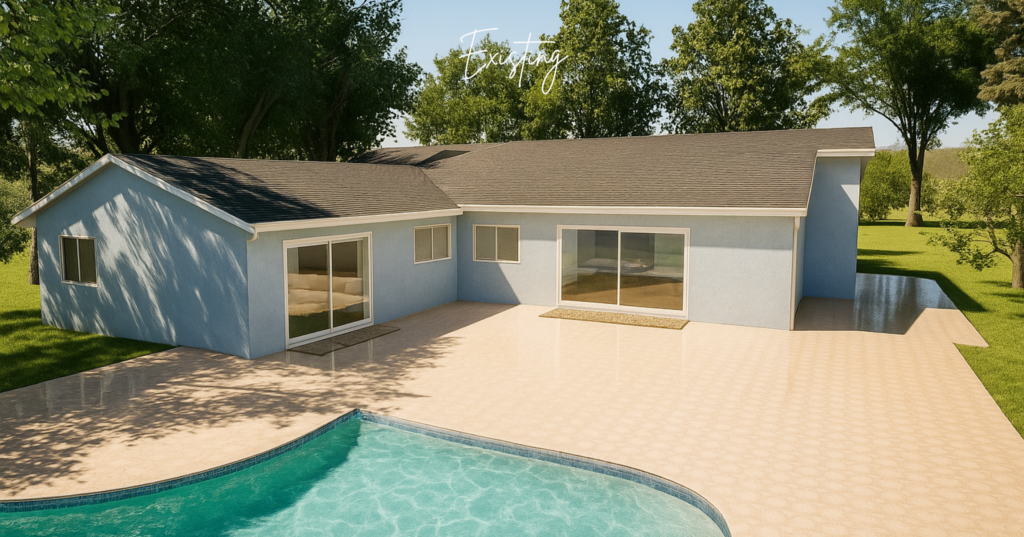
This Saratoga renovation and addition was designed to reimagine how the home functioned for modern California living while carefully responding to strict zoning and height limitations.
The homeowners came to us feeling stuck after struggling for months to determine how to expand their home without overwhelming the existing structure or sacrificing the character of the property. Their goals were ambitious: create a private primary suite retreat, incorporate dedicated work-from-home space, open the living areas for better connection, and take advantage of sweeping Santa Cruz Mountain views, all within a tightly constrained building envelope allowing only 1,000 square feet of additional area and a maximum height of 26 feet.
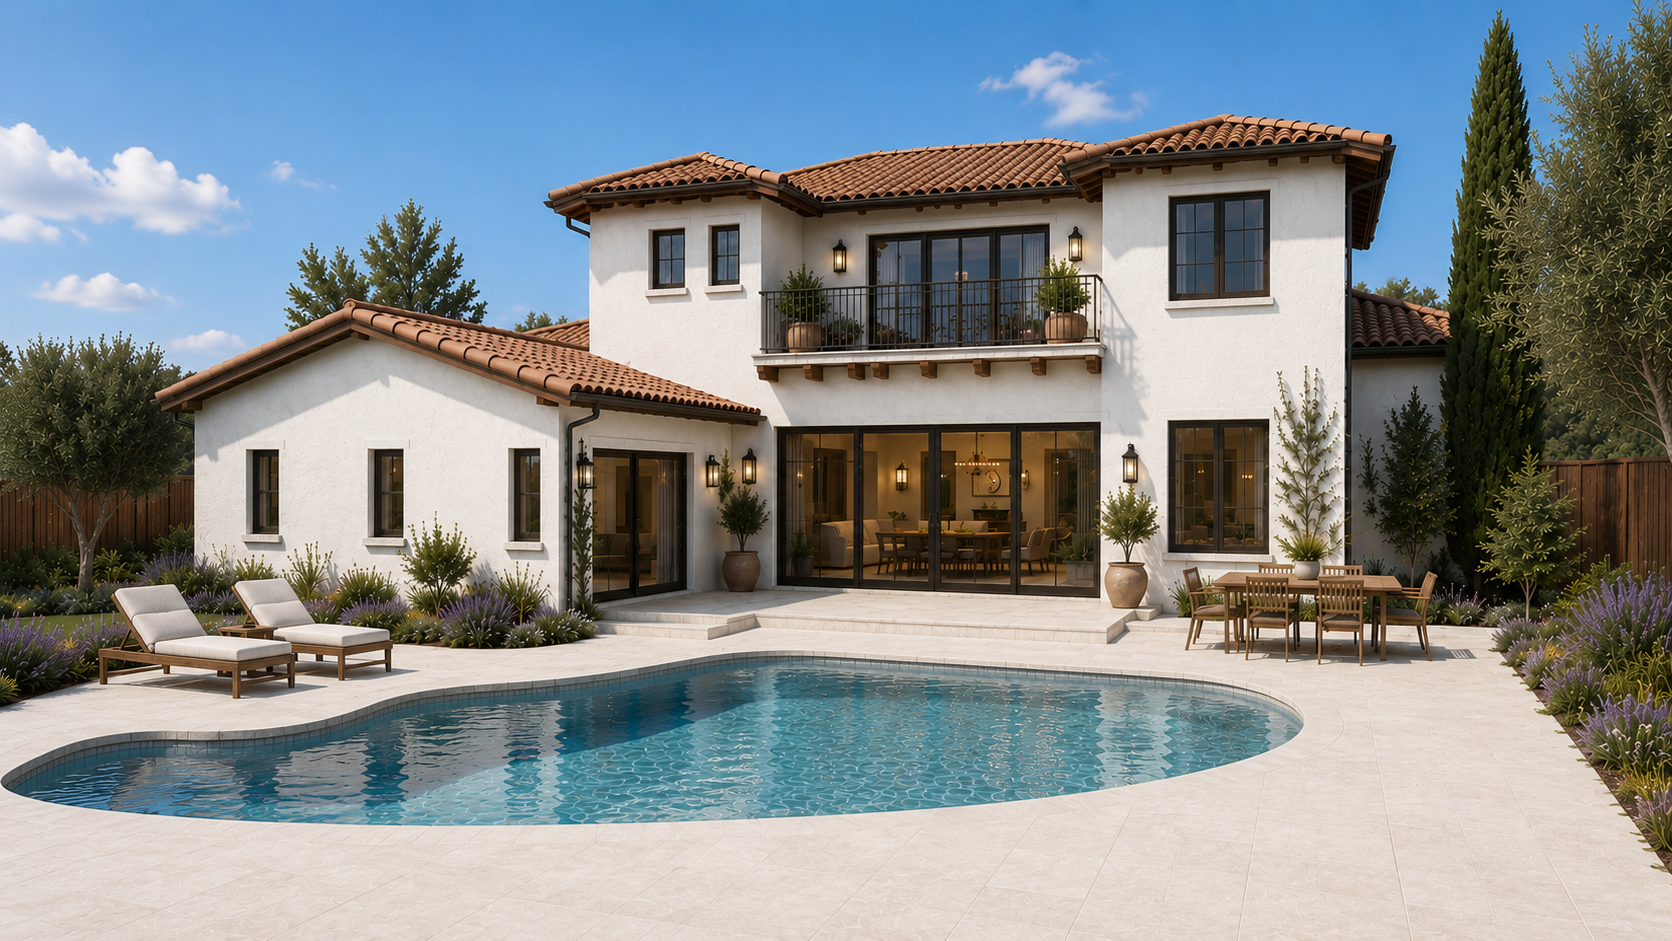
Rather than simply adding square footage, we approached the project holistically, studying how the home could feel lighter, more connected, and more intentional in the way the spaces related to one another. The final design reimagines the home’s circulation and spatial hierarchy, creating a warm contemporary residence inspired by modern Mediterranean architecture.
The new second story includes a private primary suite with integrated office space and access to elevated views, while the lower level was reconfigured to create more open, connected gathering spaces for daily living and entertaining. A dramatic great room with soaring ceilings brings natural light deep into the home and creates a stronger relationship between the interior spaces and surrounding landscape.
Throughout the design process, 3D modeling and photorealistic renderings became an essential tool for exploration and collaboration. By visualizing multiple design directions in detail, the homeowners were able to fully understand how different architectural decisions would impact both the aesthetics and functionality of the home before construction began.
This process allowed us to carefully study options including a more expansive California room with a large covered deck for indoor-outdoor entertaining versus a smaller secondary balcony that prioritized simplicity and openness. Through iterative modeling and rendering, we were able to refine the design in real time, balancing spatial experience, views, natural light, privacy, and budget considerations with greater clarity and confidence.
The result is a home that feels expansive without excess, carefully tailored to its site, and designed to support a more connected and intentional way of living. The project reflects our belief that thoughtful residential architecture is not only about adding space, but about creating homes that feel deeply aligned with the way people want to live.